Skip to content

Materials testing and control

Technical laboratory
for fastening elements

We assess materials, bolts, studs, threaded elements and coating systems through testing aimed at verifying performance, quality and traceability.

Quality control
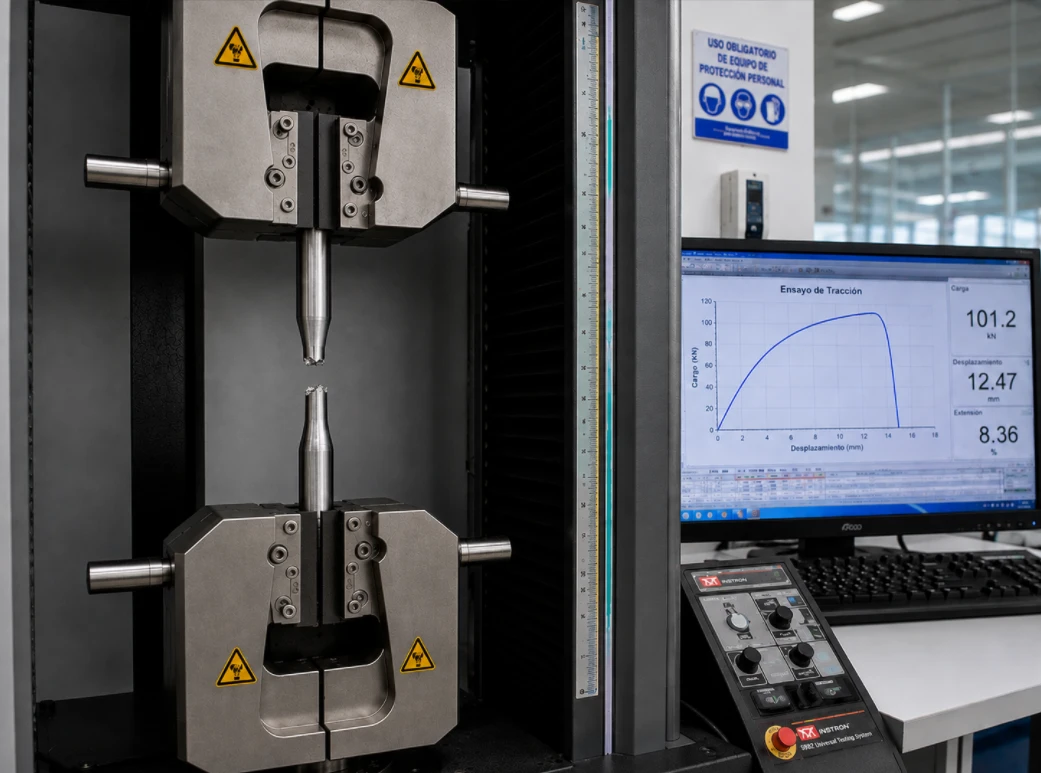
Universal testing machine performing a tensile test in the laboratory

Tensile capacity

Up to 1000 kN

Technical verification

Reliable data to decide, manufacture and install.

Each test is defined according to the sample, the standard, the technical specification and the purpose of the assessment. The results provide evidence for quality control and product conformity.

Laboratory capabilities

Testing that turns samples into technical evidence.

The final scope is confirmed according to the type of part, sample preparation and the applicable standard.

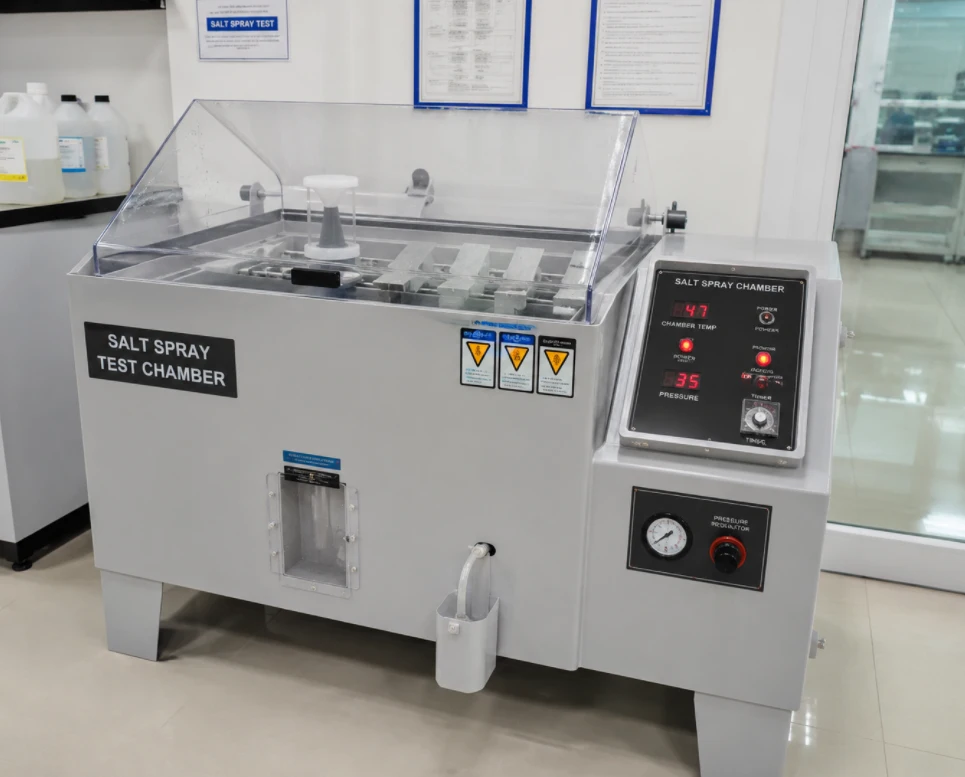
Salt spray chamber in the materials testing laboratory
01

Accelerated corrosion

Salt spray chamber

We assess the corrosion resistance of materials and coating systems through controlled exposure, recording evidence of corrosion over the period set for each product.

ASTM B117ISO 9227
  • Exposure over a controlled period
  • Record of corrosion evidence
  • Acceptance to standard or specification

Indicative verification

Coating behaviour and acceptance criteria
Tensile testing in the materials testing laboratory
02

Mechanical properties

Tensile testing

We test bolts, studs and threaded elements on a universal testing machine with a capacity of up to 1000 kN to verify their mechanical behaviour.

Up to 1000 kN
  • Proof load and tensile strength
  • Maximum load and yield point
  • Elongation of the tested element

Indicative verification

Proof load, tensile strength, maximum load, yield and elongation

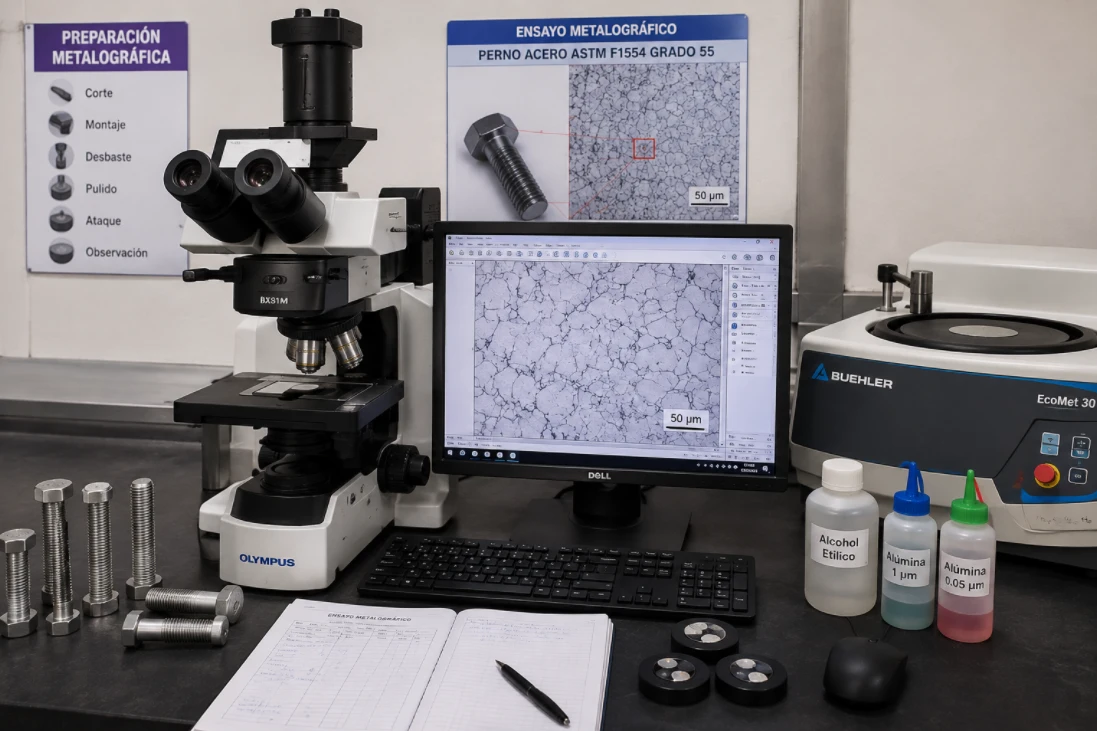
Metallographic analysis in the materials testing laboratory
03

Microstructure

Metallographic analysis

Metallographic preparation and high-resolution microscopy allow the microstructural characteristics of the material to be assessed and documented.

Metallurgical microscopy
  • Identification of phases and grain size
  • Inclusions and decarburisation
  • Heat treatment and possible discontinuities

Indicative verification

Phases, grain, inclusions, decarburisation and heat treatment

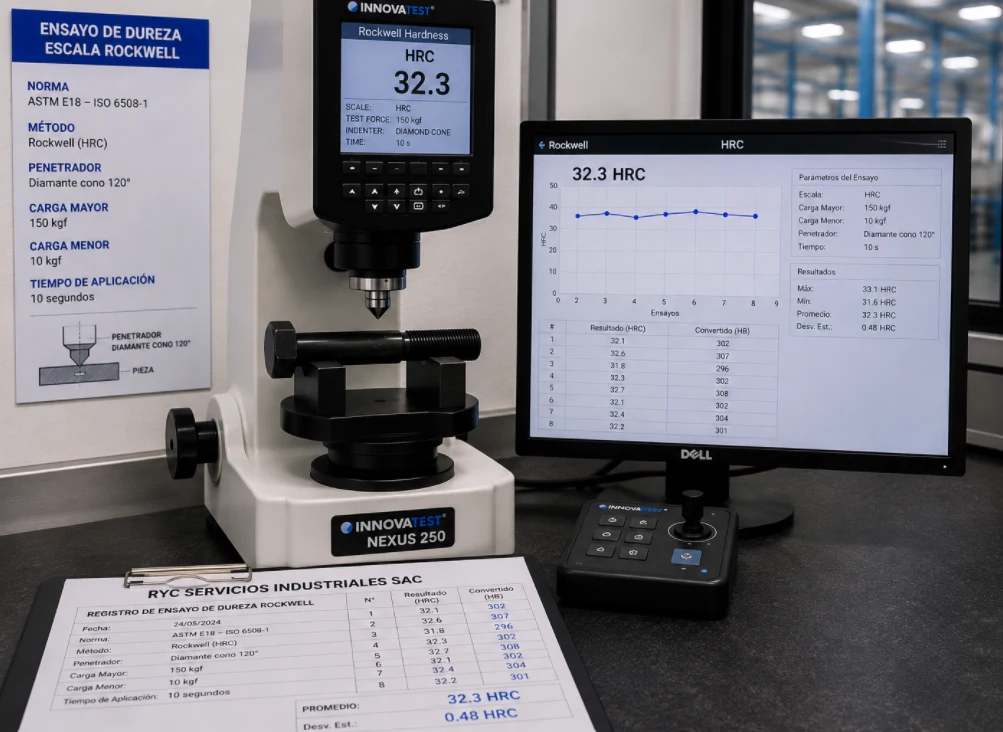
Hardness testing in the materials testing laboratory
04

Material control

Hardness testing

We verify the hardness and uniformity of bolts, studs and threaded elements according to the material and the applicable specification.

RockwellVickersBrinell
  • Scale selected by material and geometry
  • Uniformity across the part
  • Conformity with the applicable specification

Indicative verification

Hardness, uniformity and the effect of heat treatment

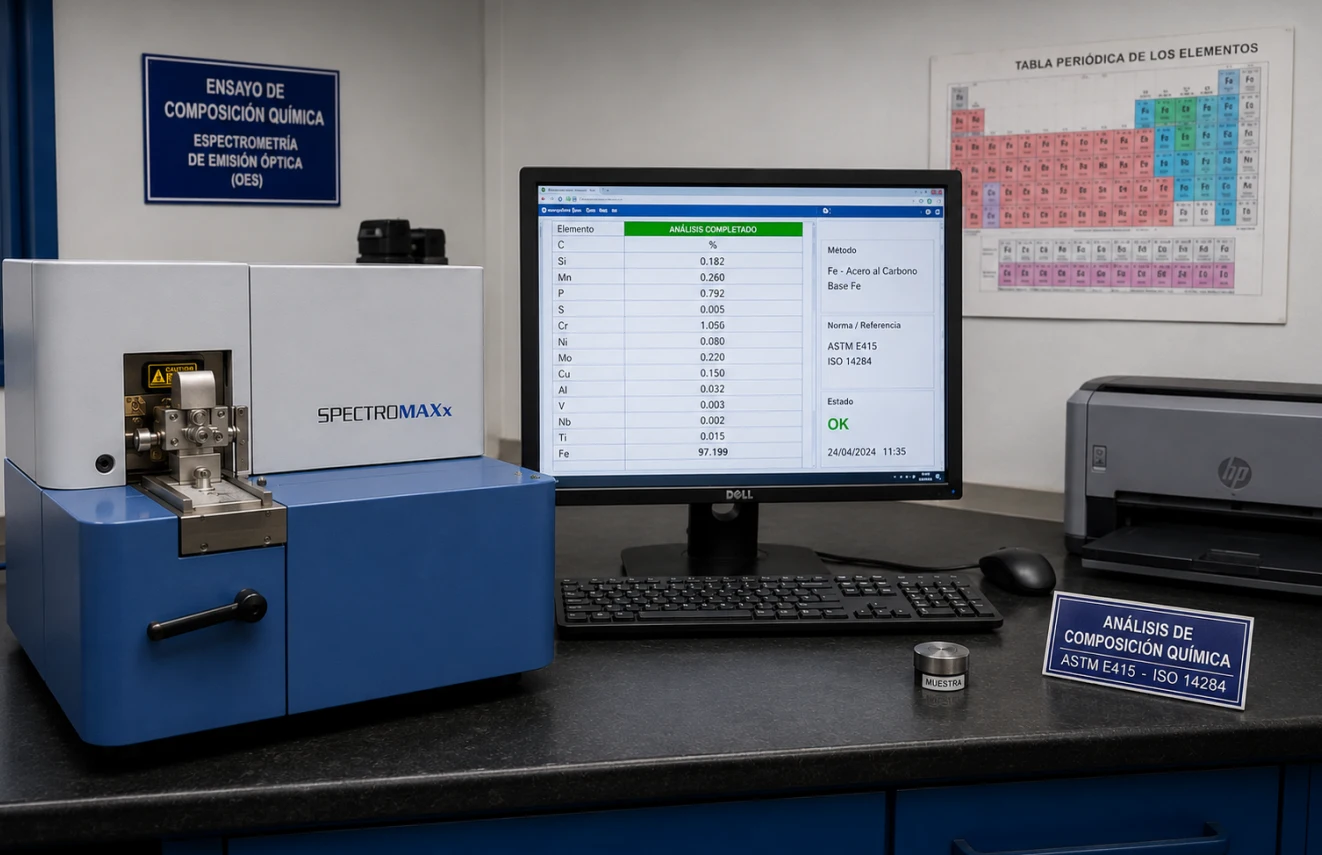
Chemical composition in the materials testing laboratory
05

Steel identification

Chemical composition

We determine the concentration of the main chemical elements in the material to verify that it matches the steel grade and the technical specification.

Instrumental analysis
  • Concentration of the main elements
  • Match against the steel grade
  • Support for quality control and traceability

Indicative verification

Identification, conformity and traceability of the material

Structural bolts

Pre-installation testing before site assembly.

We verify and establish reliable, repeatable installation parameters for high-strength bolt, nut and washer assemblies, relating the defined method to the torque, pretension and elongation required by the design or specification.

  1. 01

    Applied torque

    Checked with calibrated torque wrenches according to the defined installation method.

  2. 02

    Pretension achieved

    Verified with Skidmore–Wilhelm devices before installation on site.

  3. 03

    Bolt elongation

    Measured by ultrasound to relate installation, pretension and the response of the assembly.

Laboratory enquiry

Let's define the right test for your sample.

Share the type of part, material, standard, number of samples and the purpose of the assessment. Our technical team will review the required scope.